* Price shown is total price based on community-supplied monthly required fees. Excludes user-selected optional fees and variable or usage-based fees and required charges due at or prior to move-in or at move-out. View Fees and Policies for details. Price, availability, fees, and any applicable rent special are subject to change without notice. * Square footage definitions vary. Displayed square footage is approximate.
Fees and Policies
The fees listed below are community-provided and may exclude utilities or add-ons. All payments are made directly to the property and are non-refundable unless otherwise specified.
Fee Not Specified
Requirements
Fee Not Specified
Requirements
Convenient For
Undergraduates
Graduate Students
Faculty/Staff
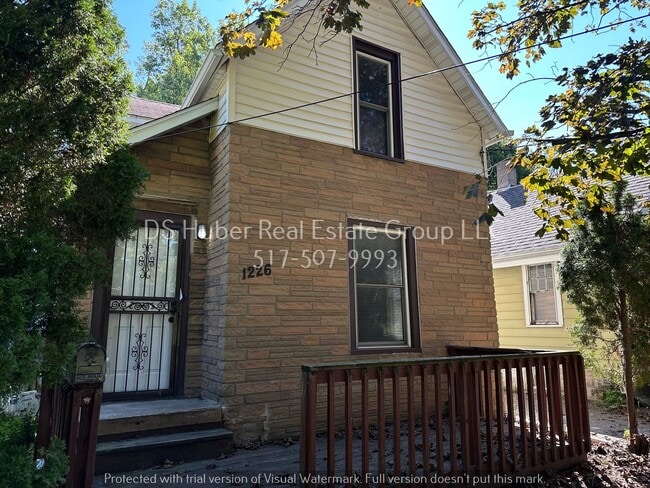
1226 Clark St.-
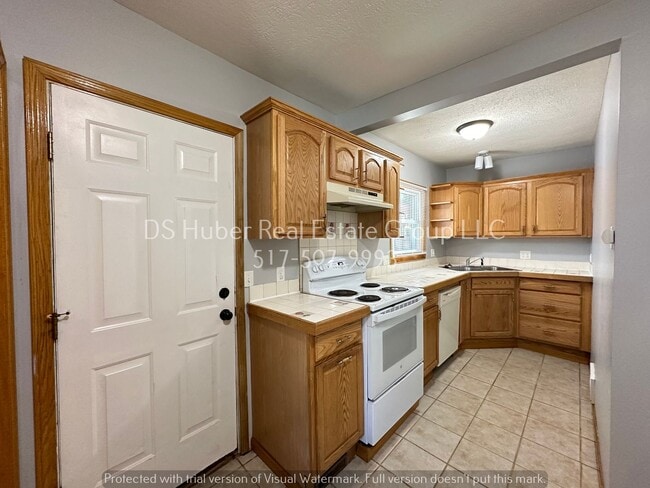
This 2-bedroom, 1-bath home offers a comfortable layout with a separate dining room, a mix of carpet and vinyl plank flooring, and plenty of storage throughout. The kitchen includes a refrigerator, electric range, dishwasher, and hardwood cabinetry... .
A full basement provides additional storage space, while the back porch leads out to a fenced-in backyard. The property also includes a detached garage for additional parking or storage.
Conveniently located in Lansing with easy access to major roads, shopping, dining, and everyday necessities.
Tenant pays all utilities. Pets welcome (additional fees apply).
Homes with washer/dryer hookups can take advantage of our Wash-Wise program — hassle-free rental with professional installation and maintenance included.
Residents are also enrolled in our Resident Benefits Package, designed to provide added convenience and value.
Proof of renters insurance is required prior to move-in.
Schedule your showing at where you can review our criteria, requirements, and online application process.
Basement Full Fenced In Back Yard Garage Detached Hardwood Cabinetry None Separate Dining Room Vinyl Plank Floors
Contact
Protect yourself from fraud. Do not send money to anyone you don't know.